

Integrates with Sage, Xero and Xero Payroll.
Measure once, and let the quantities land in the bill
Take-off software built into the estimate. Measure areas, lines, perimeters and counts from the drawing, and the quantities feed back into your bill. Nobody rekeys a number between two systems.



The platform 3000+ construction businesses rely on


































































The problem today
The measure gets done twice, and the drawing changes anyway
What estimating teams are dealing with before the take-off and the bill are connected.
Measured once, keyed in twice
Estimators measure quantities from the drawing, then enter them by hand into spreadsheets or estimating software. That is extra work, it takes time the tender does not have, and every rekey risks the accuracy of the submission.
Every revision means remeasuring
Construction drawings are updated regularly through the tender process. When quantities are not linked to the estimate, each revision means measuring again and updating the figures by hand. That is slow, and it makes a change easy to miss.
Built on assumptions in different places
Teams manage drawings, take-offs, quotations, assumptions and estimates across multiple spreadsheets, PDFs and email threads. Keeping everyone on the same information is harder, and reviewing or updating a tender gets confusing.
The cost of that
Quantities are the foundation the price sits on. Rekey them and remeasure them by hand, and you submit on numbers nobody can fully stand behind.
How it works
Three steps from a drawing to a priced bill
Not a new system to learn. One flow from the drawing on screen to the quantities in your bill.
01
Capture
Upload a drawing straight into the system.
02
See
Measure areas, lines, perimeters and counts on screen.
03
Act
Quantities feed back into the tender. Add comments, labels, measures and legends onto the drawing, along with notes and any extra sketches you need.
Contractors who took control of cost

"We've saved us countless hours on takeoffs. We can't imagine going back to manual methods."
Gareth Davies
Managing Director, Proline Internals Ltd

See how Eque2 works for YOUR BUSINESS.
Book a 30-minute call with a construction software specialist. We’ll show you the product live, mapped to where your business is now and where it’s going next.
What makes those three steps real
The capabilities estimating teams use to keep the measure and the bill in step, with the screens they work in.
01 INTEGRATED TAKE-OFF AND ESTIMATING
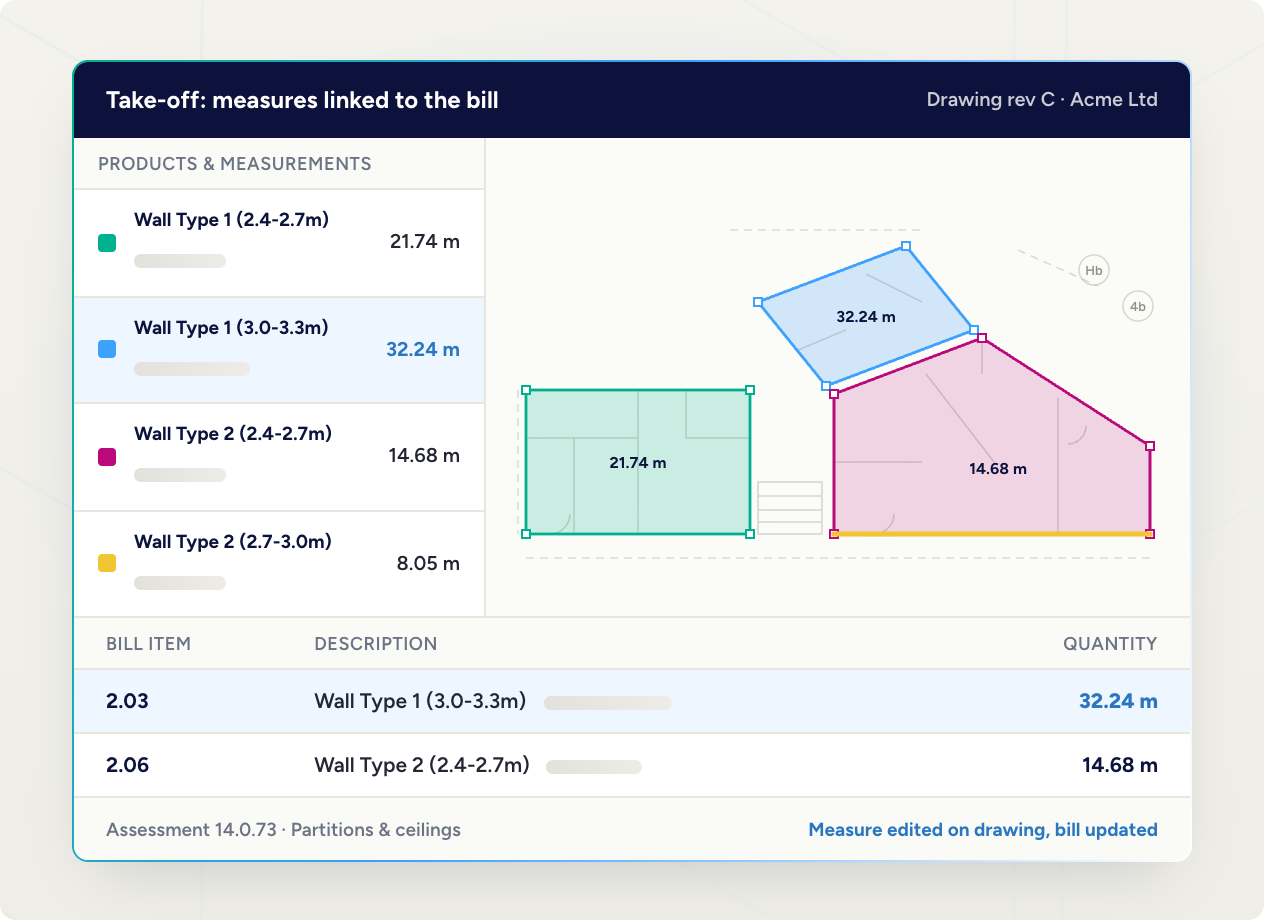
A live link between the drawing and the bill
Corrections, amendments and revisions update in your bill. Estimators access drawings and update measures directly from the estimate, which cuts the risk of rekeying quantities between a take-off tool and a spreadsheet.
02 MEASURE, MARK-UP AND OVERLAY
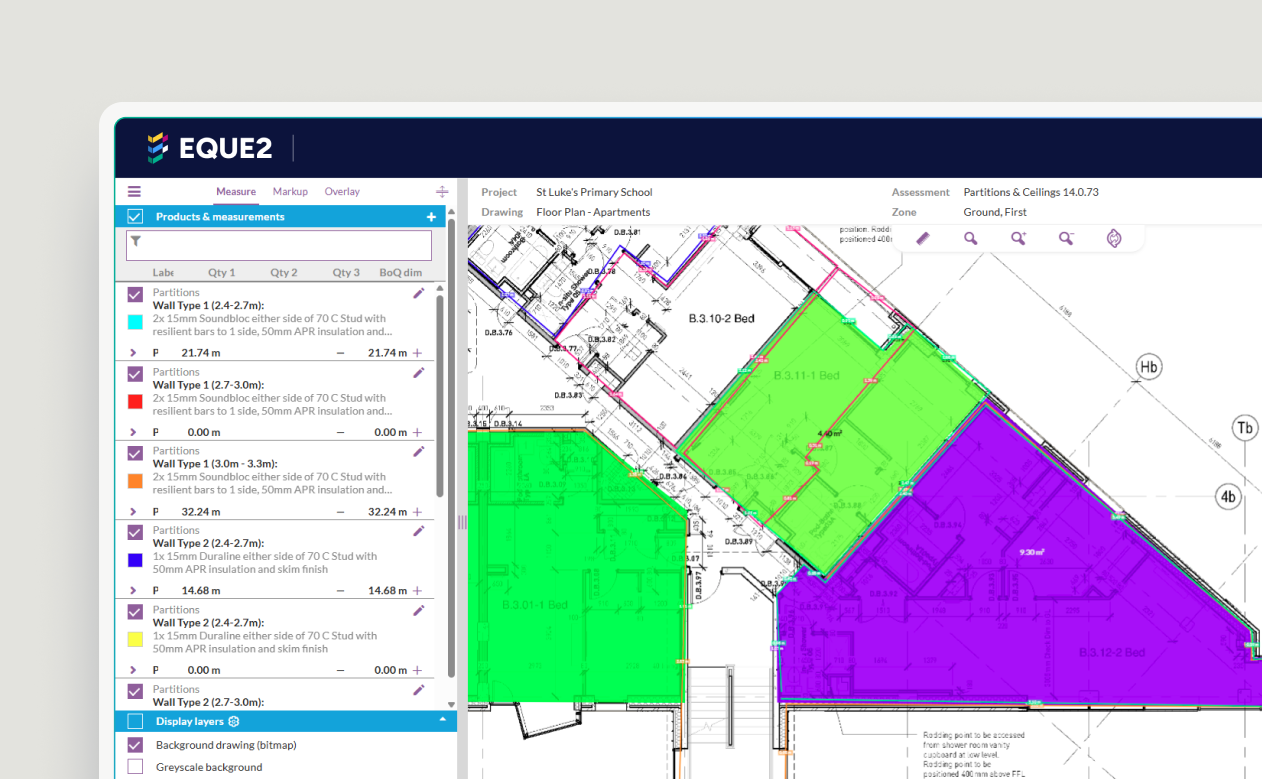
Mark up the drawing the way you would on paper
Add comments, labels, measures and legends onto a drawing. Overlay compares the original drawing against your mark-ups so revisions are easy to check, with colour coding to make changes identifiable. The annotated mark-up then goes out with your tender.
Measure from all file types, including PDF, with enhanced CAD drawing and BIM model functionality available.
03 ENHANCED EFFICIENCY
Reuse measures instead of starting again
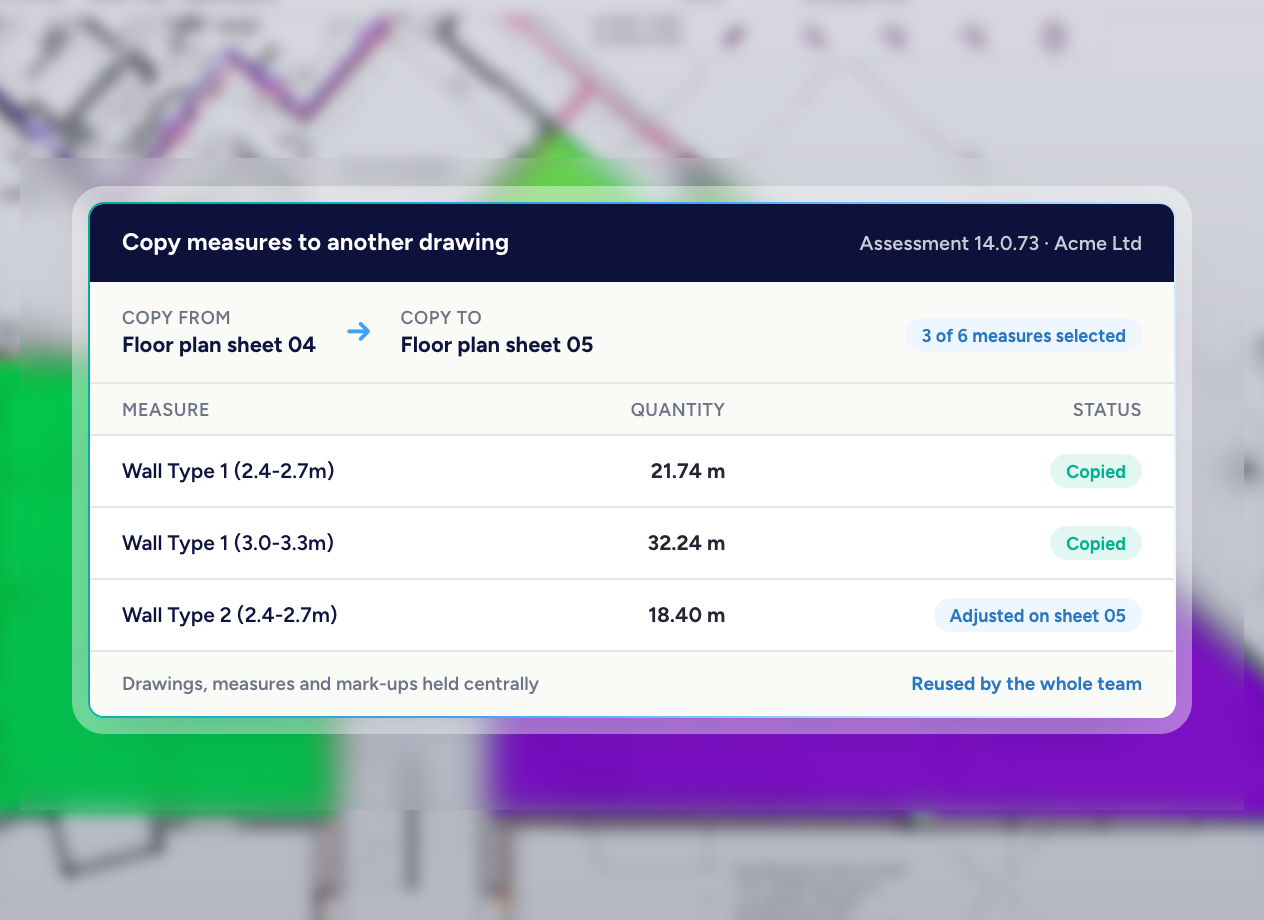
Duplicate, copy and adjust measures from one drawing to another. Drawings sit centrally, with measures and mark-ups stored in the same system, so the whole team works from the same set.
.avif)
Which product
Where take-off runs
Cost management works the same way in both. The split is scale.
Evaluate
Estimating Software
Estimating with take-off built in. On-screen take-off with a live link to the bill, mark-up and overlay, and one central set of drawings, measures and mark-ups.
Construct
£100k to £25m turnover
Job costing, commitments, applications and commercial reporting alongside your existing accounting, with approval limits that hold before spend affects the contract.

Evision
£25m turnover and above
The same cost model across multiple companies and locations, with CVR version control and consolidated commercial reporting for the group.

Built on Microsoft Dynamics 365 Business Central.
FAQS
How is take-off software different from measuring into a spreadsheet?
Take-off software measures directly from the drawing and links those quantities to the bill. In a spreadsheet the measure is keyed in by hand, so every revision means measuring again. With a live link, corrections and amendments update the bill, which cuts rekeying and the errors that come with it.
What happens when the drawing is revised?
The live link between the take-off and the bill updates quantities when dimensions are amended, so you check the revision rather than remeasure it. Overlay compares the original drawing against your mark-ups, with colour coding, so what has changed is easy to see.
Which drawing formats can you measure from?
All file types, including PDF, with enhanced CAD drawing and BIM model functionality available for 2D and 3D drawings.
Can the mark-up go out with the tender?
Yes. Add comments, labels, measures and legends onto the drawing, then send the annotated, colour coded mark-up with your tender response. That improves the quality of the response and lowers the risk of disputes once the job is won.
When margins are tight, visibility and control aren’t optional.
See your own drawing measured in the system
Watch a demo and see a drawing measured, marked up and fed into a bill. If you would rather talk it through first, request a call.